
Syracuse and the surrounding New York area
Garage Floor and Concrete Slab Repair in the Syracuse Area
Deal with a garage floor that is pitting, flaking or breaking up where the car parks, and find out whether it needs patching, resurfacing or replacing.
Garage Floor Repair quote
Tell us where on the floor the damage is and whether water gets in along the door line. That is what separates a patch from a resurface from a new slab, and we will put you in front of insured contractors who look before they quote.
Would you rather talk it through? Call (315) 640-3590, answered 24/7.
$100 off your first job
Credited by us on your first booked job.
- One credit per customer per property, on your first booked job.
- Valid through December 31, 2026.
Mention this offer when you book. Full terms.
The slab that looks protected and is not
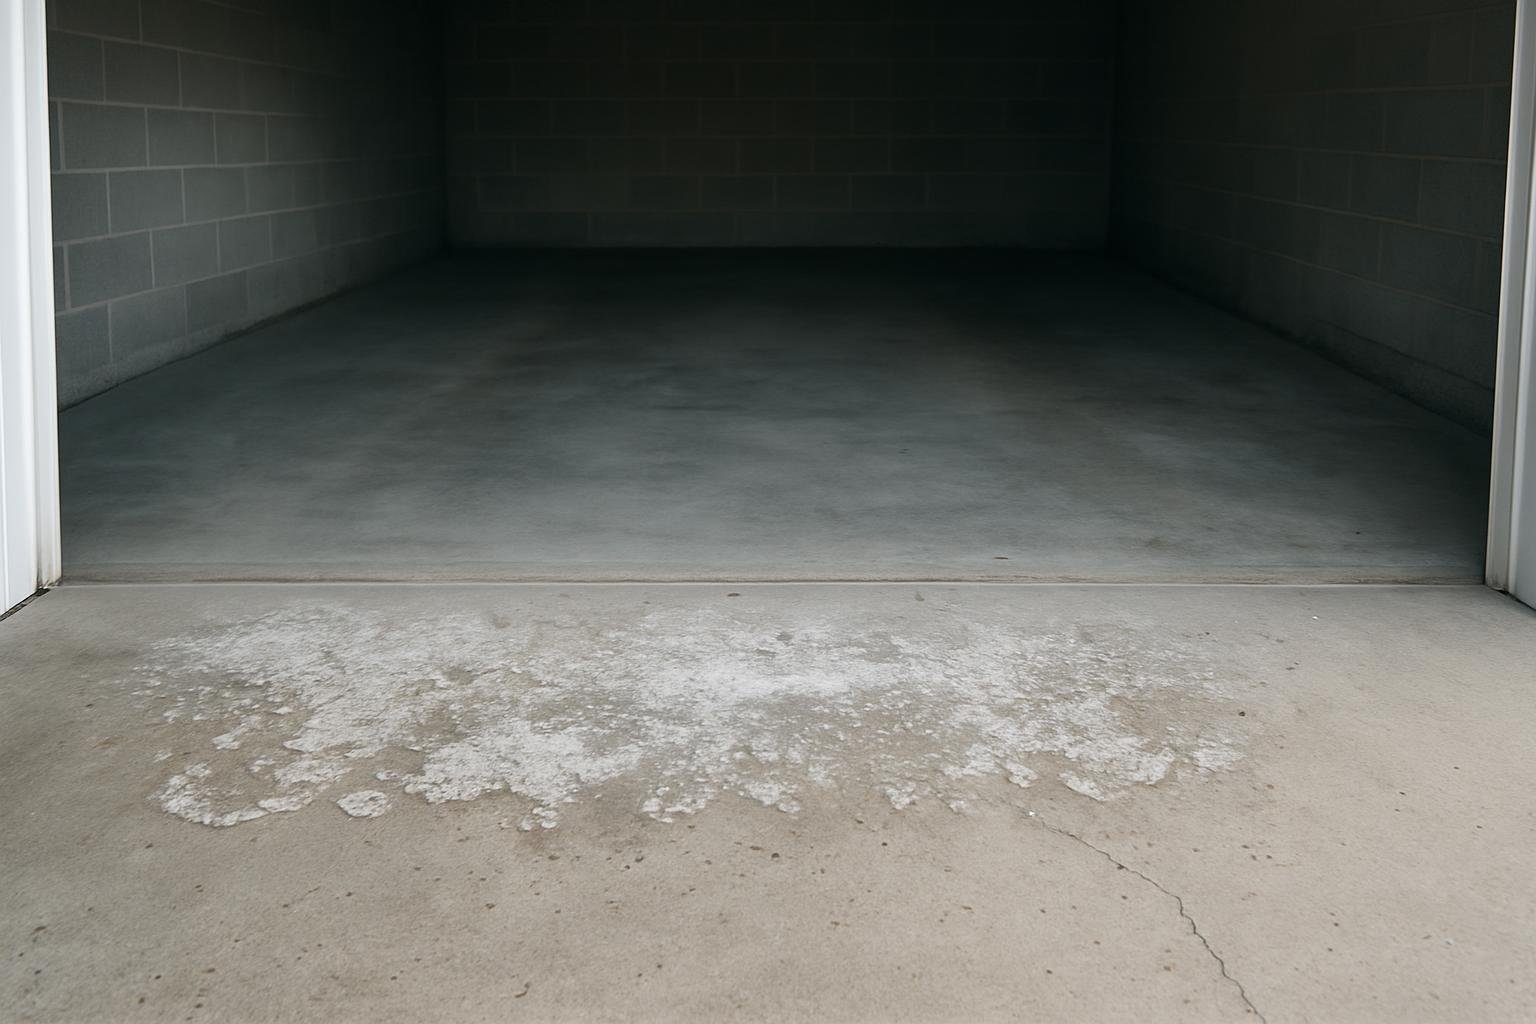
This is patching, resurfacing or replacing the slab your car parks on, and the work usually has to include the drainage and the joints, because those are what did the damage. The garage floor is where road salt ends up: NRMCA's written advice is that homeowners should hose off the accumulation of salt deposited by cars on driveways and garage slabs when conditions permit, and it warns that the magnesium-based salts used for pre-snow de-icing of roads get tracked in by cars and accumulate on concrete surfaces. A car parked overnight leaves a chloride solution on one strip of floor with no rain to rinse it and, behind a closed door, little air to dry it. That is why the slab that looks the most protected on a property is so often the one in the worst condition.
- Patching and resurfacing a pitted or scaled floor where the base surface is still sound enough to bond to
- Cutting out and replacing the failed strip along the door line, which is usually where it goes first
- Full slab removal and replacement, including the fill and the drainage underneath
- Crack repair, control joints, and the isolation joint where the slab meets the driveway, the foundation wall and the steps into the house
- Regrading or a floor drain so meltwater and salt solution leave the floor instead of standing on it
- A breathable silane or siloxane repellent on a sound floor, applied when the slab is reasonably dry
- Detached garage, outbuilding, shed and equipment pad slabs
What changes the scope on a garage slab
A garage floor is priced on how the salt reaches it and how the slab was finished, not on its footprint. This is what a look at a cleared floor is trying to answer.
Where the damage sits on the floor
Pitting and flaking concentrated in the wheel tracks and along the door line is a chloride story rather than an age story. NRMCA's advice is that homeowners hose off the accumulation of salt deposited by cars on driveways and garage slabs, and it names poor drainage that lets salt solutions accumulate on concrete surfaces as something that increases the severity of the exposure and may cause scaling. Where the damage is tells you what has to be fixed as well as what has to be replaced.
Whether the floor was steel-troweled
Almost every garage floor is, because it is the one slab people want smooth. NRMCA records that excessive finishing reduces the entrained air in the surface layer and that early steel troweling can peel a surface with no freezing and thawing involved at all. The code makes room for that trade: footnote f of Table R402.2 of the Residential Code of New York State permits a steel-troweled garage floor to come down to not less than 3 percent total air if the specified compressive strength is raised to not less than 4,000 psi. Whether the concrete actually delivered honored both halves of that trade is the question.
The strength and the air the code asks for
Table R402.2 of the Residential Code of New York State puts garage floor slabs in the same row as exterior porches, carport slabs and steps: 2,500 psi where weathering is negligible, 3,000 where it is moderate and 3,500 where it is severe, with air entrainment of not less than 5 and not more than 7 percent by volume. Section R402.2 also caps the fly ash, other pozzolans, silica fume, slag and blended cements permitted in garage floor mixes that will see de-icing chemicals, at the percentages ACI 318 sets.
How water leaves the floor
It has to leave, or the chloride stays behind when it evaporates. NRMCA names poor drainage causing salt solutions to accumulate on concrete surfaces as increasing the severity of the exposure, and its basic practice is that the slab, and therefore the subgrade under it, is sloped for proper drainage. A dead flat floor behind a closed door is a tray, and no mix survives being a tray for twenty winters.
Whether the slab has cracked or actually settled
A crack with both sides sitting level is a control problem. One side lower than the other is movement, and the work is under the slab rather than on it. NRMCA notes that most random cracks, although unsightly, rarely affect the structural integrity or service life of concrete, so the level across the crack is more informative than the crack itself.
What the door threshold and the drive outside are doing
The door line is where the garage slab, the foundation and the driveway all meet, and NRMCA's practice is that isolation joints separate slabs from walls and footings and separate driveways from garage slabs so each can move independently. Water running in along that line, or a driveway pitched back toward the door, will keep undoing whatever is done inside.
Not sure the floor needs to come out?
Where the damage sits is most of the answer, and it takes one look at a cleared floor to see it.
How a garage floor job runs
Clear it and read the whole slab
Everything comes off the floor, because the pattern of the damage is the diagnosis. Wheel tracks and the door line point at chloride. Uniform pitting across the whole floor points at the mix or the finish. A step in level across a crack points under the slab. None of that is visible with boxes on it.
Sound the surface for delamination
NRMCA's field test is that delaminations can be detected by a hollow sound when tapped with a hammer or with a heavy chain drag, and it describes the failure as thin layers 1/8 to 1/4 inch thick separating from the base concrete. It matters because a hollow surface has nothing sound to bond to, so it turns a resurface into a removal.
Test whether the base surface can carry a repair
NRMCA's conditions are explicit: the unsound surface must first be removed by hammer and chisel, sandblasting, high-pressure washing or jack hammer, the surface receiving the repair must be sound, and the repaired surface will only be as strong as the base surface it has to bond to. Where scaling is excessive and progressing, it says repair may not be feasible at all.
Decide where the water is going before any concrete is ordered
Slope to the door, a drain, or a regrade of the apron outside. NRMCA's basic practice is that the slab and therefore the subgrade are sloped for proper drainage, and it names standing salt solution as a driver of the exposure severity. This is the step that decides whether the new floor gets twenty years or eight.
Rebuild the fill if the slab is coming out
Topsoil and soft spots removed, granular fill compacted by rolling, vibrating or tamping. NRMCA lists improper subgrade preparation among the causes of the majority of concrete cracks, adds that snow and ice must be removed before placing, and states that concrete must not be placed on a frozen subgrade. In an unheated garage in February that last one is not theoretical.
Specify strength and air together, and decide the finish deliberately
The code's trade is that a steel-troweled garage floor may drop to not less than 3 percent air only if strength goes to at least 4,000 psi. NRMCA's recommendation for a slab that will be continuously moist, freezing and de-iced is 4,000 psi with 6 percent air at 3/4 or 1 inch aggregate, a 3 to 5 inch slump, and no excessive water added at the jobsite. Pick the pair on purpose rather than taking whichever arrives.
Cut the joints and isolate the slab from everything it touches
Maximum joint spacing of 24 to 36 times the slab thickness, about ten feet at four inches and capped at fifteen feet, with panels square or nearly square and L-shapes avoided. Isolation joints where the slab meets the foundation wall, the driveway and the steps into the house, so the slab can move without dragging on any of them.
Protect it, cure it, then keep the winter off it
ACI 306R-16 puts the protection period at 2 days unloaded and not exposed, 3 days unloaded and exposed, and 6 days partially loaded and exposed, and it cautions against water curing in cold weather because the slab can reach critical saturation just as the protection comes off. Curing is separate, typically 3 to 7 days. Then park somewhere else through the first winter if you can, because that is the winter NRMCA says to keep de-icing chemicals off entirely.
Where this service starts and stops
When you may not need this at all
- A hollow sound when the floor is tapped with a hammer, or a thin layer 1/8 to 1/4 inch thick lifting away in sheets, is delamination. NRMCA puts the cause at the surface being densified by troweling while the concrete underneath was still plastic and bleeding. It is a finishing fault, so on a newer floor the party who poured it owes you the first conversation.
- Fine random cracking with no difference in level across it is usually crazing or ordinary shrinkage. NRMCA states craze cracking does not affect the structural integrity of concrete and is generally not a precursor to future deterioration, durability or wear resistance.
- Small cone-shaped pits with a fractured stone in the bottom are popouts. NRMCA records that they typically occur within the first year after placement and that the most common culprit is low density chert in some natural aggregate deposits. A blemish rather than a slab failure.
- If the floor is structurally sound and the complaint is dust or appearance, that is a coatings question and a much smaller job than concrete repair. It is worth being clear which one you are buying.
- If light scaling has not exposed the stone, NRMCA calls minor scaling a cosmetic issue that may not need to be repaired. Rinsing the salt off when the weather allows, which is NRMCA's own advice for driveways and garage slabs, buys real time on a floor that is only starting to go.
What is out of scope
- Epoxy, polyaspartic and polyurea coatings, and flake or metallic floor finishes, as standalone work.
- Garage framing, walls, doors, openers and headers.
- Basement floors, crawl space slabs and floors inside living space.
- Foundation walls, footings and structural underpinning of the building.
- Waterproofing and interior drain tile inside a basement.
- Vehicle lifts, service pits and anything needing an engineered slab for a point load.
- Moving, storing or disposing of what is on the floor before the work starts.
What people ask about a garage slab
Why is my garage floor in worse condition than my driveway?
Because it takes the same salt with none of the rinsing. NRMCA's written advice is that when conditions permit homeowners should hose off the accumulation of salt deposited by cars on driveways and garage slabs, and it warns that magnesium-based salts, which are used for pre-snow de-icing of roads, can be tracked by cars and accumulate on concrete surfaces. A driveway at least gets rain and snowmelt across it. A garage floor gets neither, and behind a closed door it dries slowly, so the solution sits on the surface and concentrates as it evaporates. NRMCA also names poor drainage that lets salt solutions accumulate as increasing the severity of the exposure. Add that the garage floor is usually the one slab that was troweled smooth, and that excessive finishing reduces the entrained air in the surface layer, and the pattern stops being a mystery.
Can a pitted garage floor be resurfaced, or does it have to come out?
It depends on what is under the pitting. NRMCA's position is that light to moderately scaled surfaces can be repaired but that the repaired surface will only be as strong as the base surface it has to bond to, that the unsound material has to be removed first by hammer and chisel, sandblasting, high-pressure washing or jack hammer, and that the surface receiving the repair must be sound. Where scaling is excessive and progressing, it says repair may not be feasible at all. There is a second test worth doing on a garage floor before anyone quotes a resurface: tap it. NRMCA's own method for finding delamination is a hollow sound under a hammer or a heavy chain drag, and a hollow slab has nothing sound to bond a new topping to.
Which de-icer is safe to bring into the garage?
NRMCA states that de-icing chemicals composed of calcium chloride and sodium chloride, which is rock salt, are considered acceptable for concrete, and that ammonium sulfate, ammonium nitrate and magnesium-based salts should never be used as a de-icer because they are chemically aggressive and destroy concrete surfaces. The awkward part is that magnesium-based salts are used for pre-snow de-icing of roads, and NRMCA notes they get tracked in by cars and accumulate on concrete surfaces, so some of it arrives on the tires whatever you buy for the driveway. There is also live research on this: Purdue University's Joint Transportation Research Program reports that some chloride-based salts react with the calcium hydroxide in cement paste to form calcium oxychloride, an expansive phase that can damage concrete. That sits in genuine tension with calcium chloride being called acceptable, and the honest position is that it is an open question rather than settled. What is not in doubt is the practical answer: nothing at all on a new slab in its first winter, clean sand for traction, and a rinse when the weather allows.
Is 3,500 psi enough for a garage floor here?
Three respectable sources give three different figures, so it is worth seeing all of them. The Residential Code of New York State, Table R402.2, asks 3,500 psi with air of not less than 5 and not more than 7 percent by volume in its severe weathering column for garage floor slabs, and footnote f lets a steel-troweled floor drop to not less than 3 percent air if strength is raised to at least 4,000 psi. NRMCA, consistent with ACI 332, the code for residential concrete, recommends ordering exterior slabs that will be continuously moist, exposed to freezing and subject to de-icing chemicals at 4,000 psi with about 6 percent air at 3/4 or 1 inch aggregate. ACI 318's severest freezing and thawing class, which is the condition of concrete that is frequently wetted, freezes and has de-icing chemicals applied to it, sets a 0.45 maximum water to cementitious ratio and 4,500 psi for plain concrete, and deliberately matches its requirements to the class for concrete exposed to an external source of chlorides. A garage floor in this county is doing the hardest version of that job, so the top of the range is the sensible read rather than the code floor.
How deep should the fill or the footing go to get below frost here?
There is no published figure for this county, and anyone who quotes you one is guessing. In the Residential Code of New York State, Table R301.2(1), the climatic and geographic design criteria, is published with every column blank and the values are established by the local jurisdiction. Its footnotes direct that jurisdiction to fill in the weathering index for concrete and the frost line depth itself. New York's own regulation on the point, 19 NYCRR 1202.12, makes the owner responsible for providing those criteria as established by the city, town or village with a permit application, and where local criteria have not been established, for obtaining them from a registered architect or professional engineer. The code adds one useful rule: where weathering requires a higher strength concrete than the structural requirements need, the weathering requirement governs. So the number comes from your municipality rather than from a chart on the internet, and the figures that circulate for New York have no statewide basis behind them.
Tell us where the floor is failing
Wheel tracks, the door line, or evenly all over. Each one points somewhere different.